Design & Visualisation
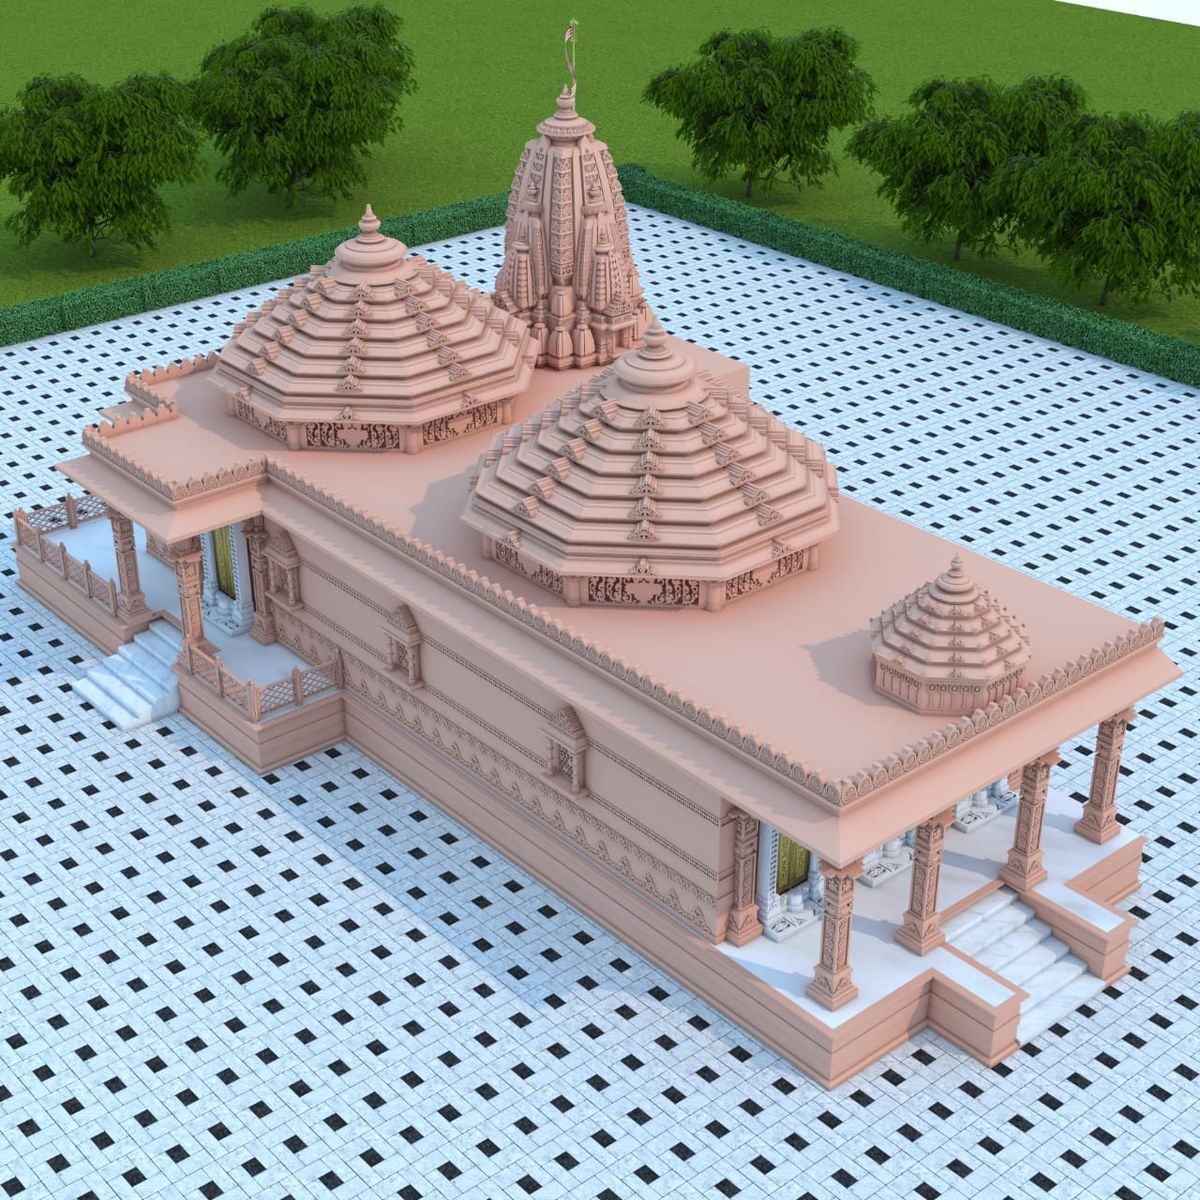
Detailed drawings and 3D visualisation create a common design language between the client, designers, architects and manufacturing team.
About The Service
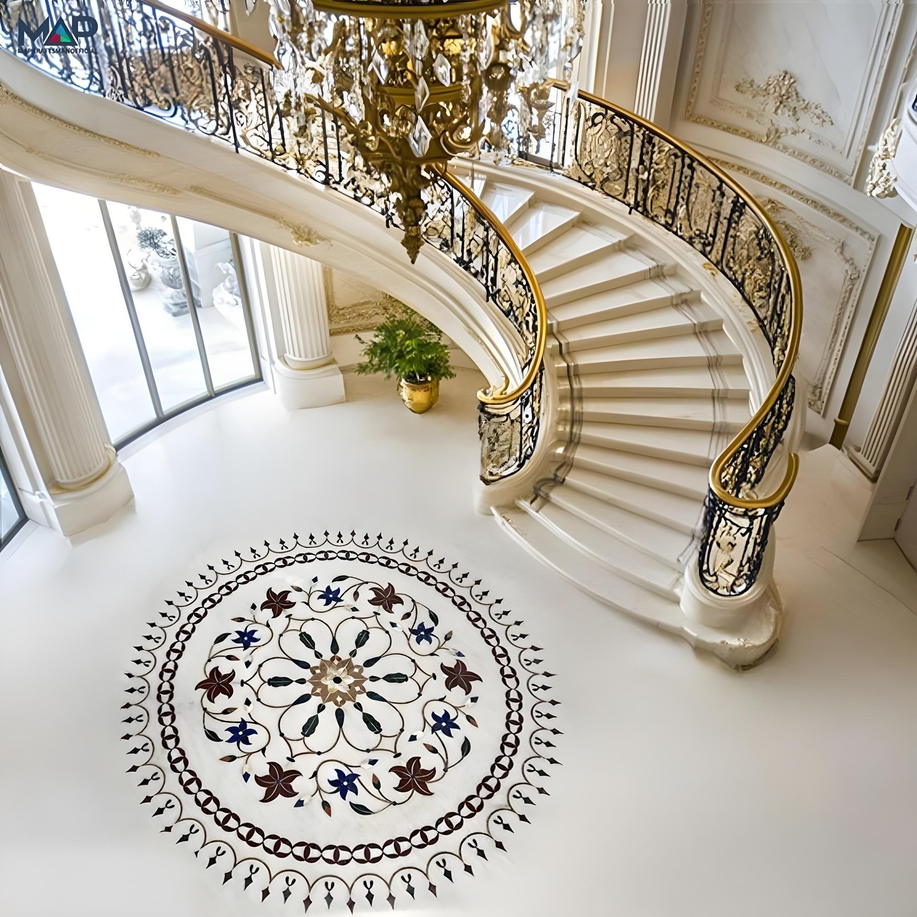
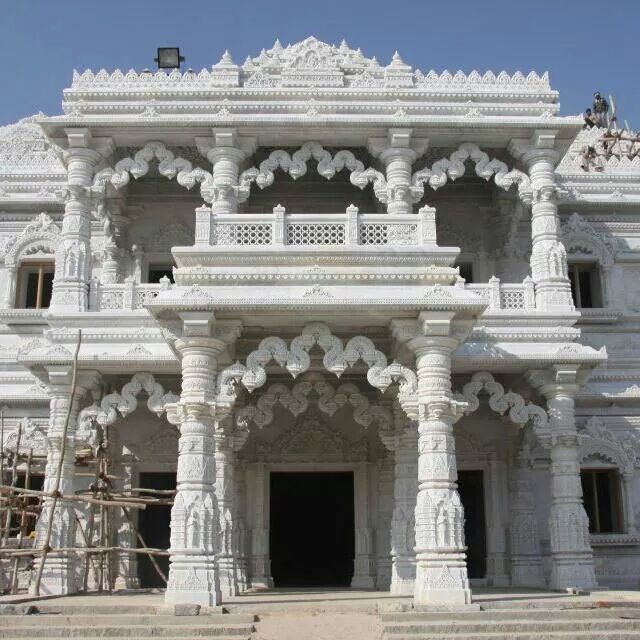
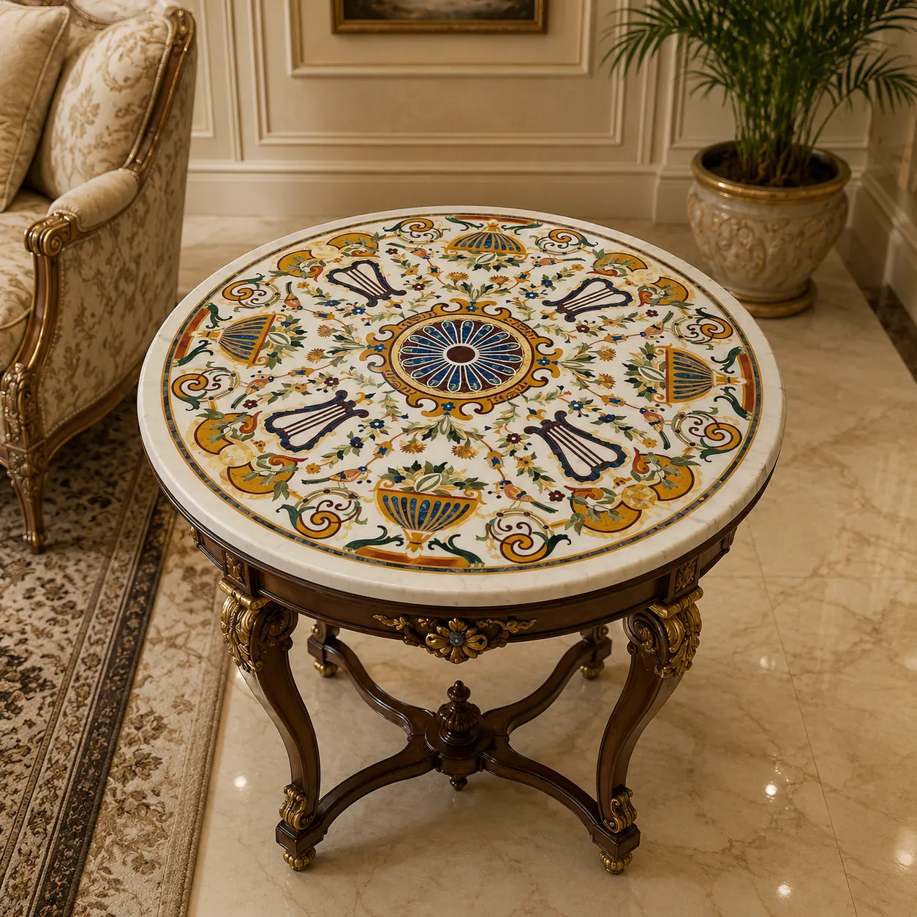
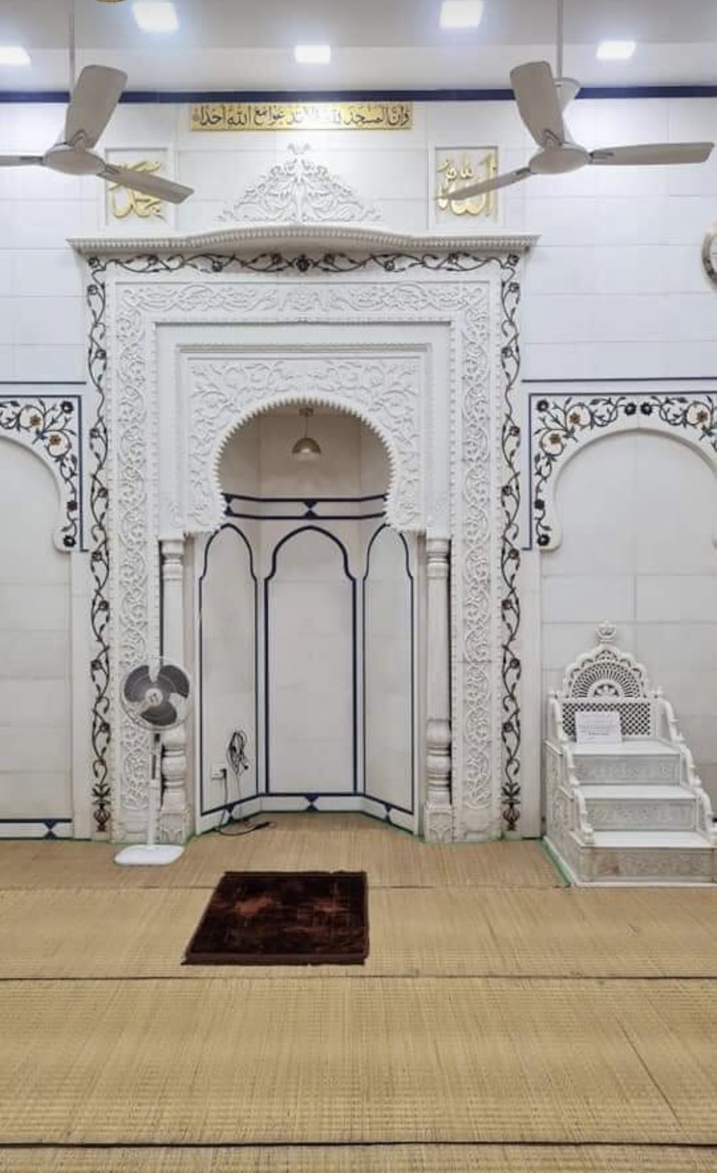
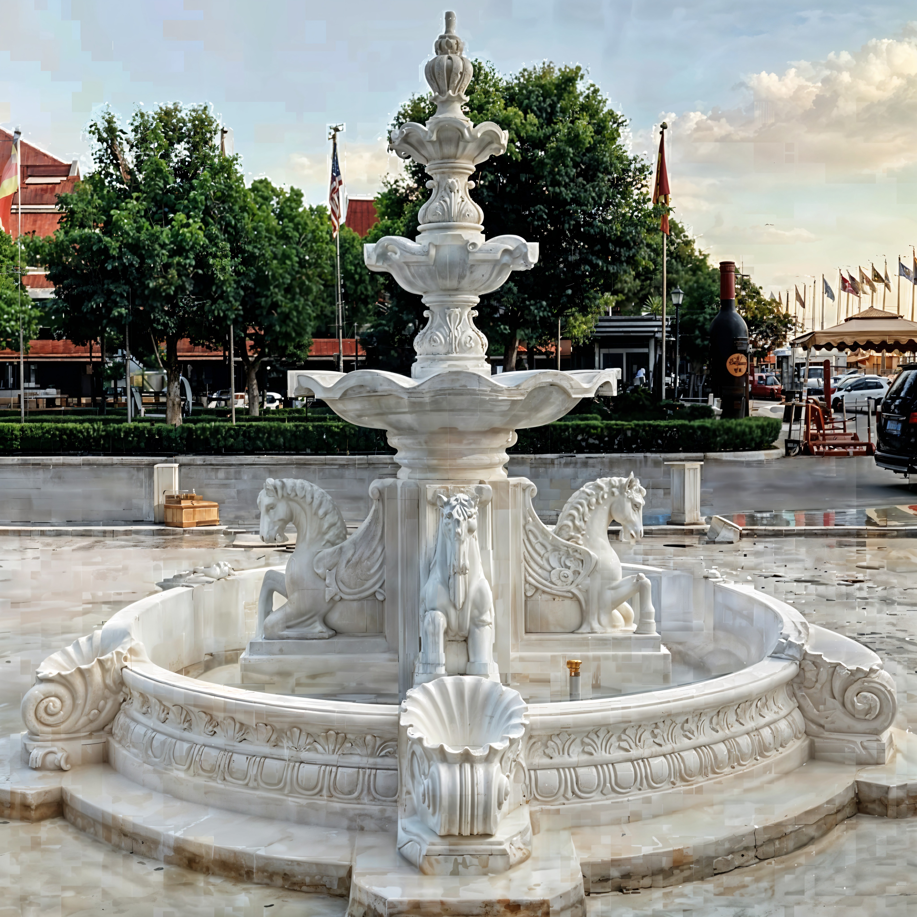
Clear technical drawings and realistic visualisation are essential when creating custom marble and stone architecture. Our 2D AutoCAD drawings establish dimensions, elevations, sections and construction details, while 3D rendering helps clients visualise the final design, materials, proportions and decorative elements before production. This process helps minimise uncertainty and provides a clear reference for manufacturing and execution.
Our Process
Understanding the project requirements, dimensions, references and desired outcome.
Preparing technical drawings, elevations, sections and dimensional details.
Creating realistic visual references to communicate the final design.
Finalising the approved design package for manufacturing and execution.
Start A Conversation
Tell us about your requirements and our team will help you develop the right approach for your marble or stone project.
.jpeg)
.jpeg)